Room to grow
Select layouts offer up to six bedrooms.
MILTON · CLARKE NEIGHBOURHOOD
Compare four townhome collections, explore the layouts and request current availability. Find the space, parking and outdoor areas that work for your next move.
No obligation to purchase.
* Pricing is net of the HST rebate. Eligibility and terms apply. Ask for the full purchase price and rebate conditions for your chosen home.
THE COMMUNITY
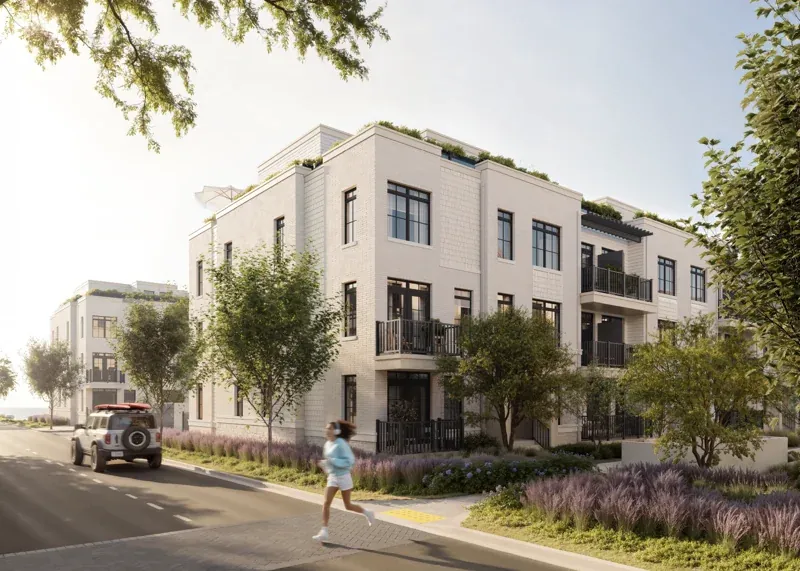
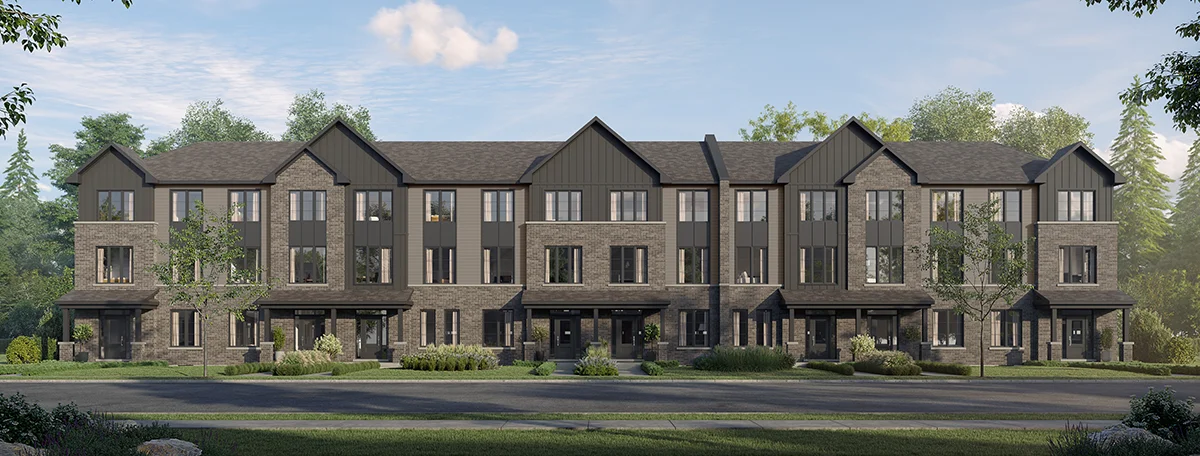
Creekview Collective brings two- and three-storey townhomes to Milton’s Clarke neighbourhood. Compare creekside, rear-lane, back-to-back and traditional backyard designs.
Select layouts offer up to six bedrooms.
A legal secondary apartment is an option on select plans.
Select rear-lane homes offer up to four-car parking.
FIND YOUR FLOOR PLAN
Compare four collections with different layouts and outdoor spaces.
Parking, bedroom counts, secondary apartments and outdoor areas depend on the plan. Request the details for the homes you want to compare.
A CLOSER LOOK
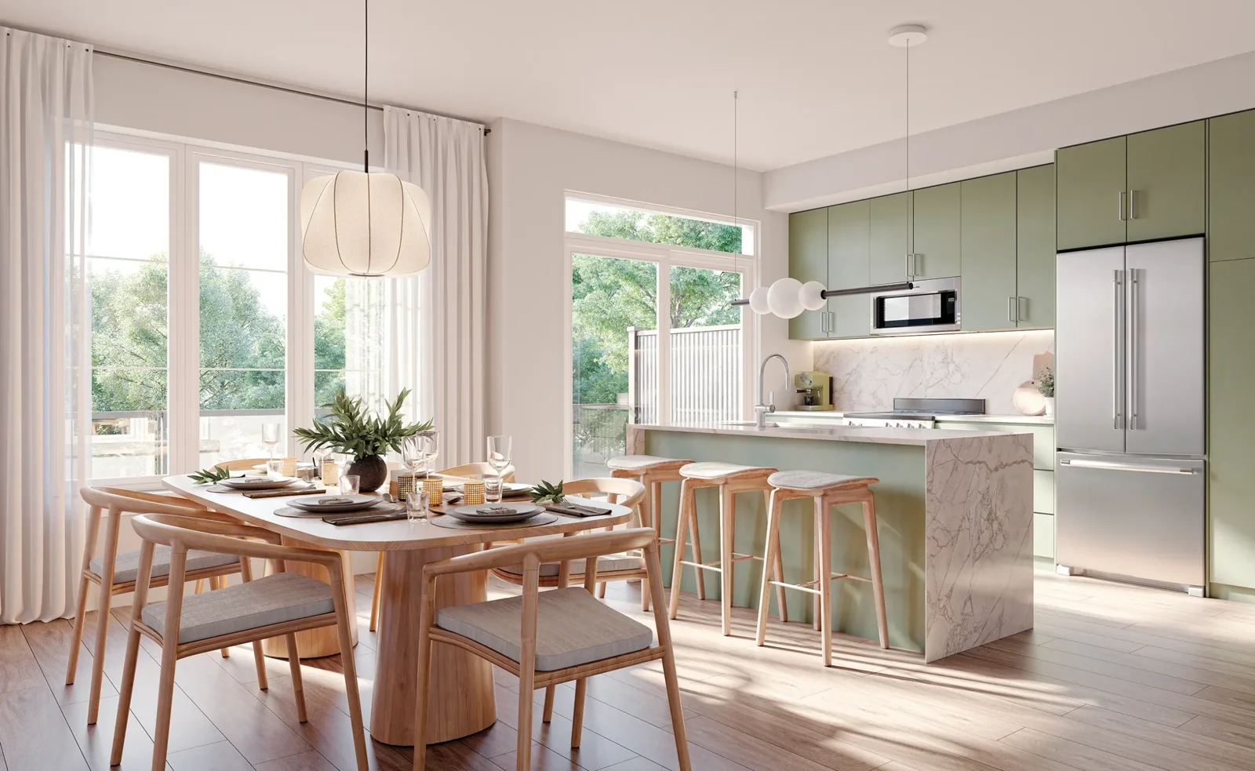
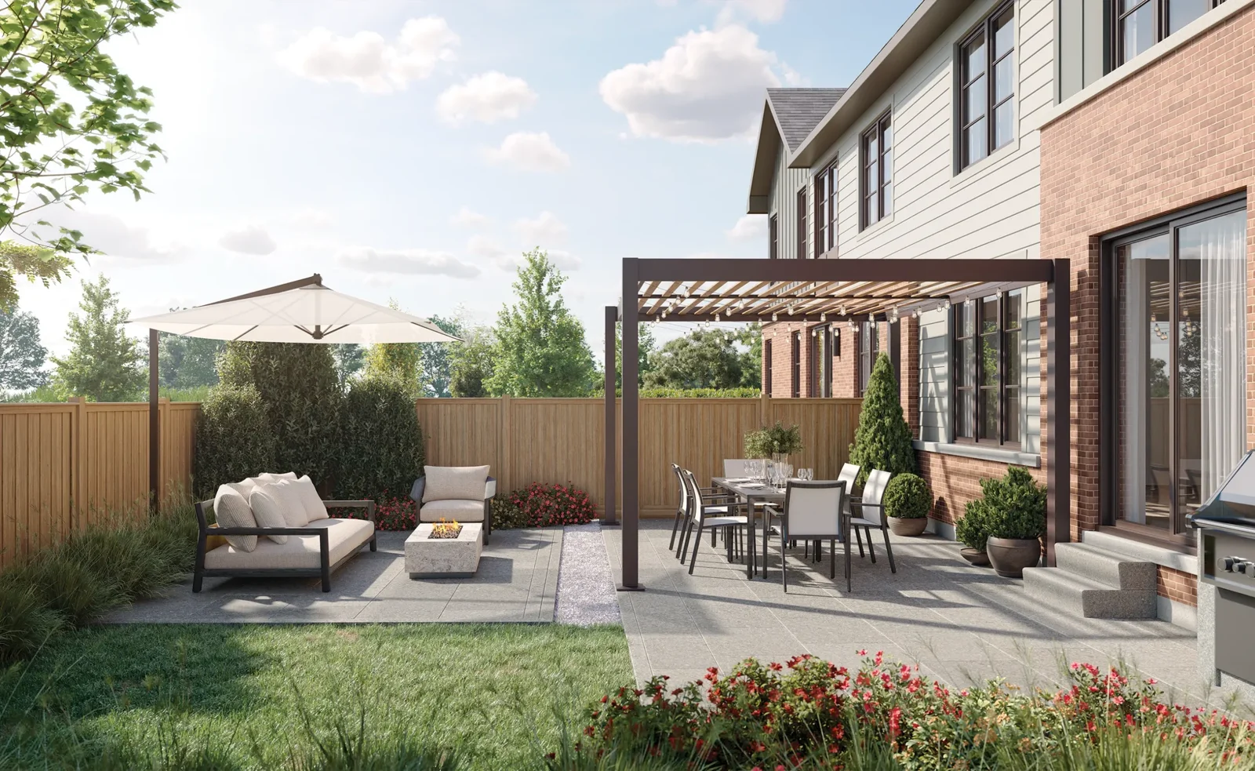
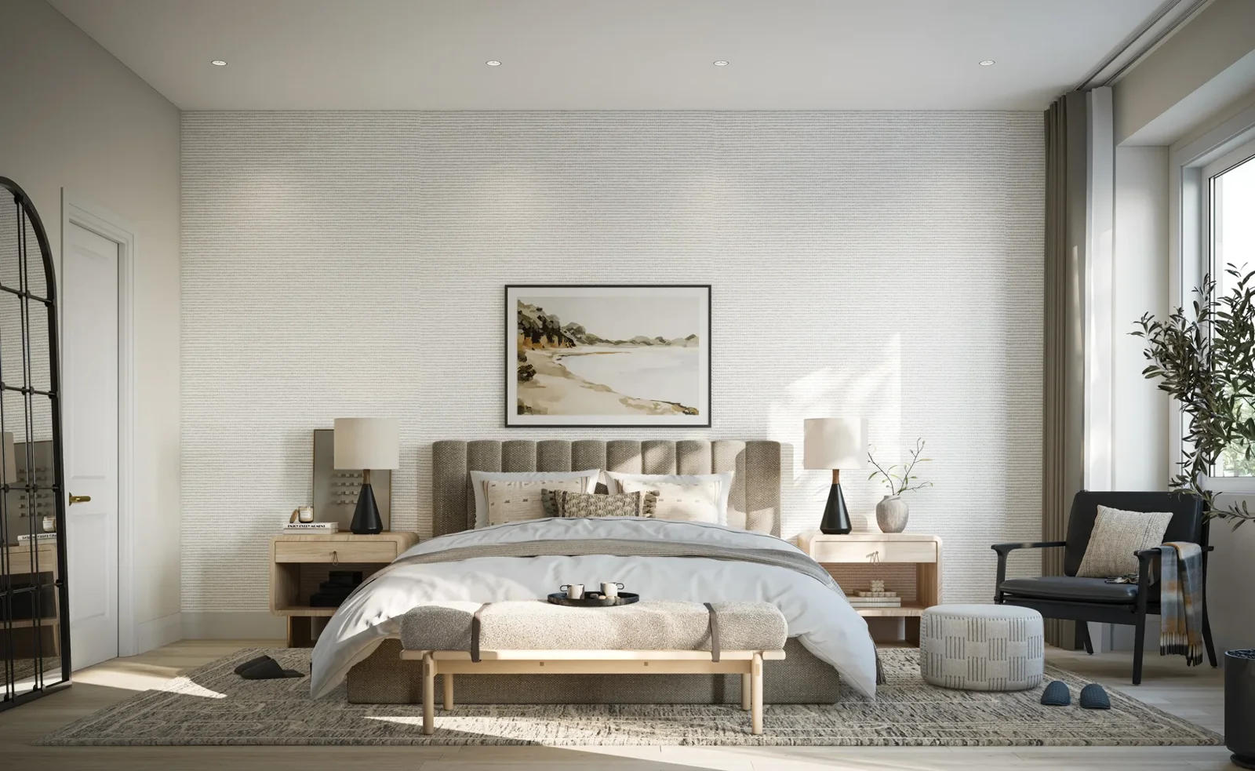
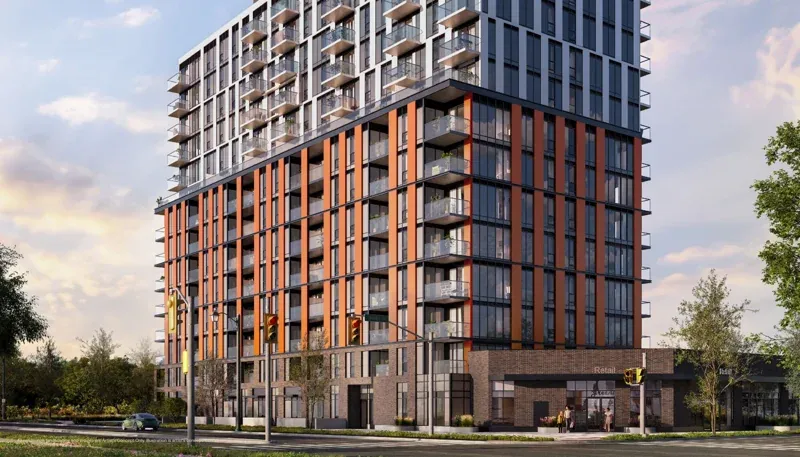
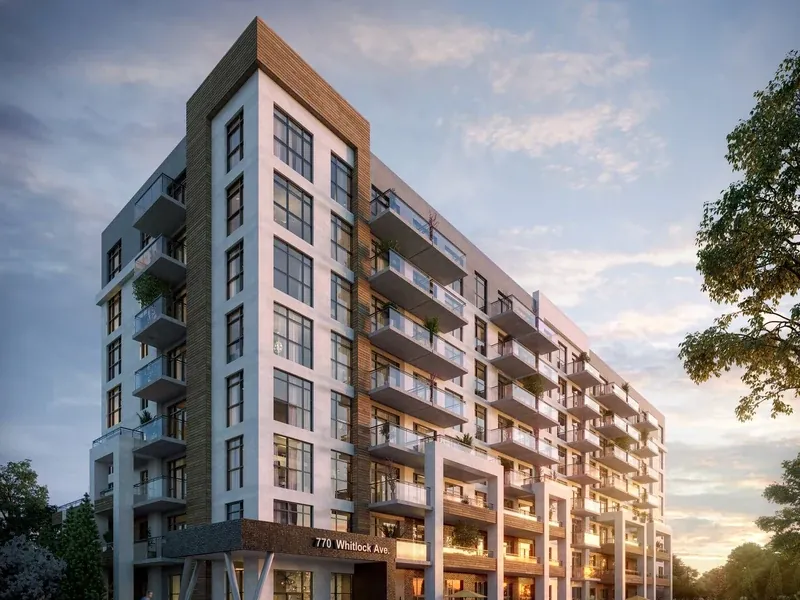
Renderings illustrate the project vision. Views, finishes, landscaping and community features are not guaranteed for every home.
KNOW THE NEIGHBOURHOOD
Explore the neighbourhood and plan a visit to the Creekview Collective presentation centre. Use the map to check the location against your daily routine.
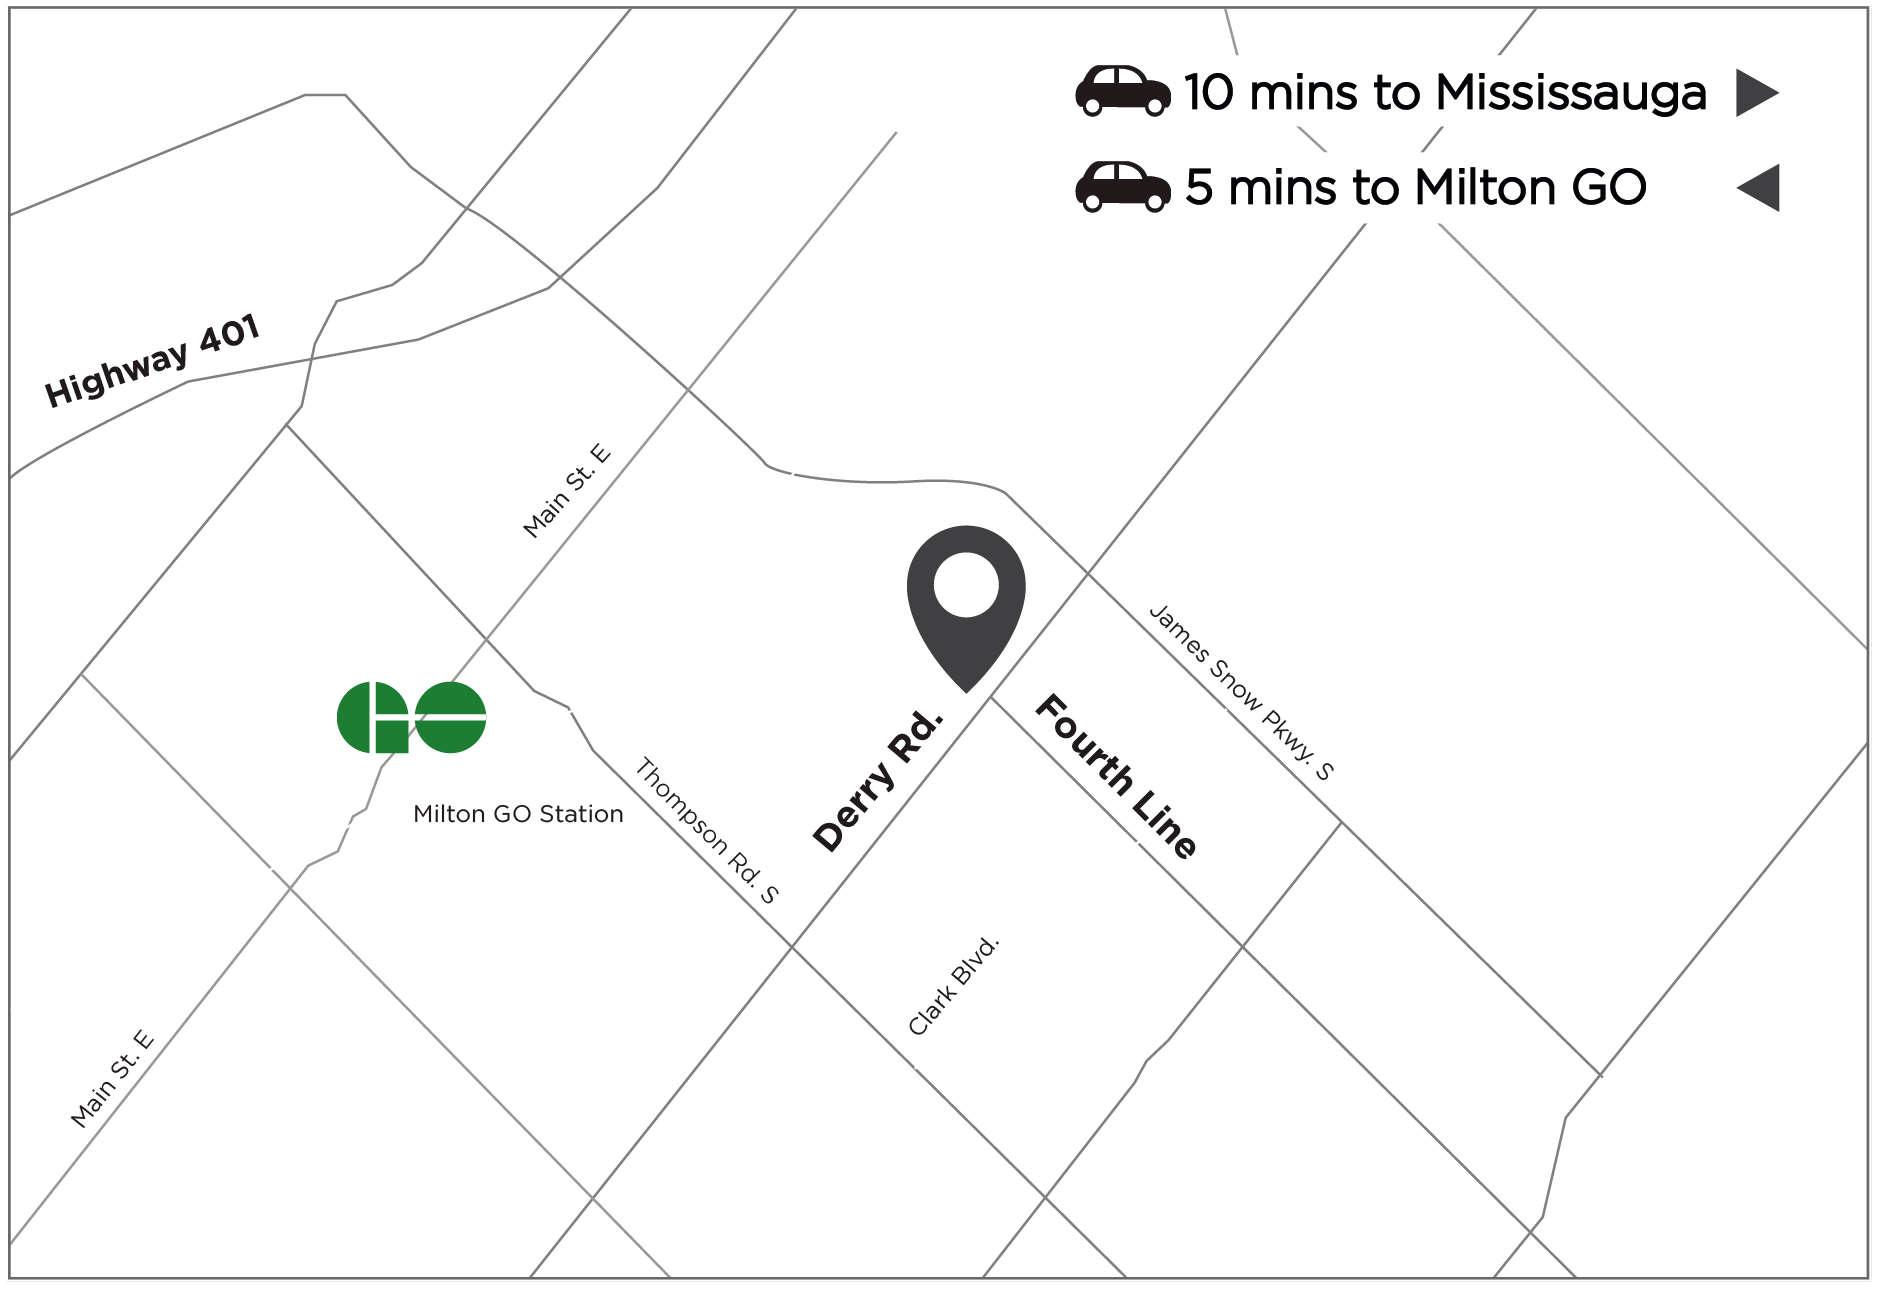
Presentation centre: 9755 Derry Road W, Milton
An established Milton setting for this townhome community.
Milton GO and Highways 401 and 407 connect the wider area.
Ask MCS for current availability before planning your visit.
The map identifies the presentation centre. Confirm your home’s lot location and current travel routes separately.
PLAN THE FULL PURCHASE
Get the details that let you compare homes with confidence.
Get pricing for your preferred home, including lot or floor premiums, upgrades and available incentives.
Please register for full development details.
Compare ongoing fees, property taxes and closing costs alongside your purchase price.
Tell us your preferred home type, budget and timing. We will help you compare the options and understand the purchase details.
YOUR MCS TEAM
Work with My Condo Source to compare home options, understand the current offer and decide whether Creekview Collective fits your budget and timeline.
YOUR QUESTIONS, ANSWERED
Homes in this development start from the low $600s, net of the HST rebate. Eligibility and terms apply.
20′ Creekside, 20′ Rear Lane, 21′ Back to Back and 23′ Backyard townhomes.
A legal secondary apartment is an option on select plans. Register for the available layouts and terms.
Please register for full development details.
The MCS team will follow up with current pricing, floor plans, release information and available incentives, and help you compare home options.
No. Registration is a request for information with no obligation to purchase.
CREEKVIEW COLLECTIVE · MILTON
KEEP EXPLORING