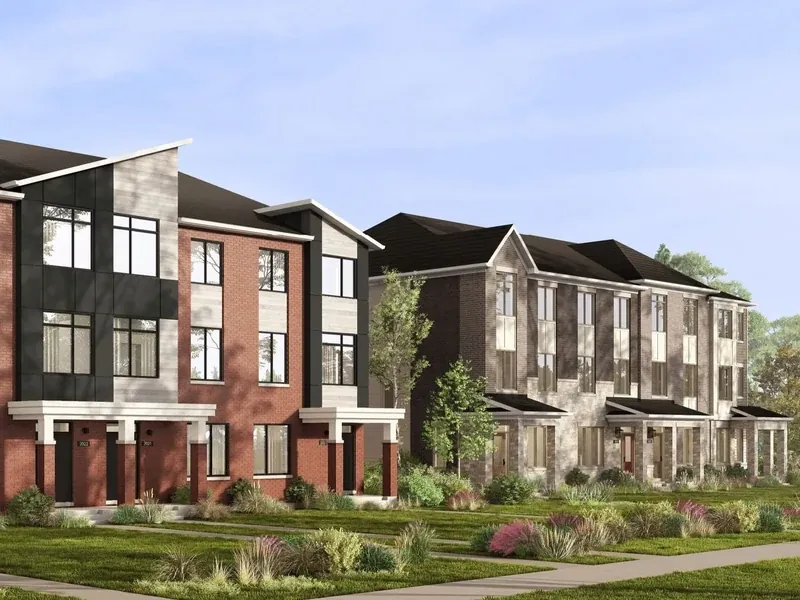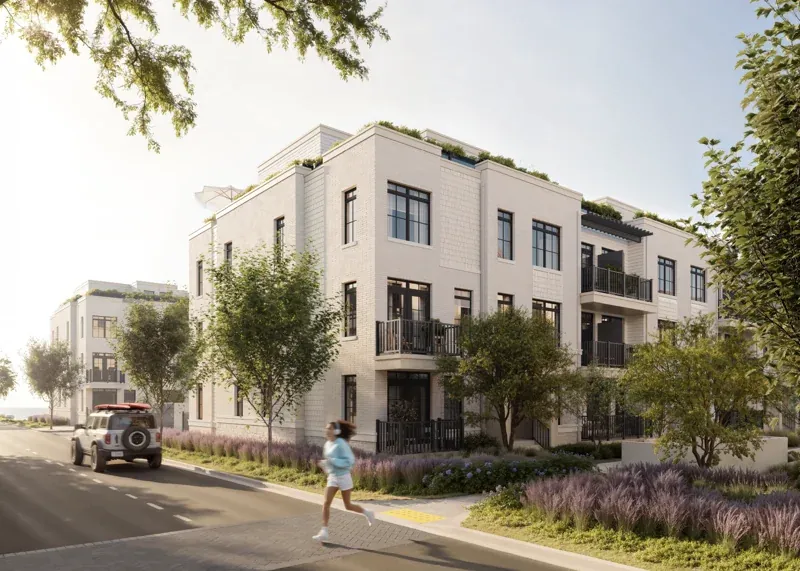
Three home styles
Back-to-back townhomes, traditional townhomes and detached homes.
HERITAGE HEIGHTS · BRAMPTON
Compare townhomes and detached homes by Primont. Get current prices, floor plans and available incentives through My Condo Source.
No obligation to purchase.
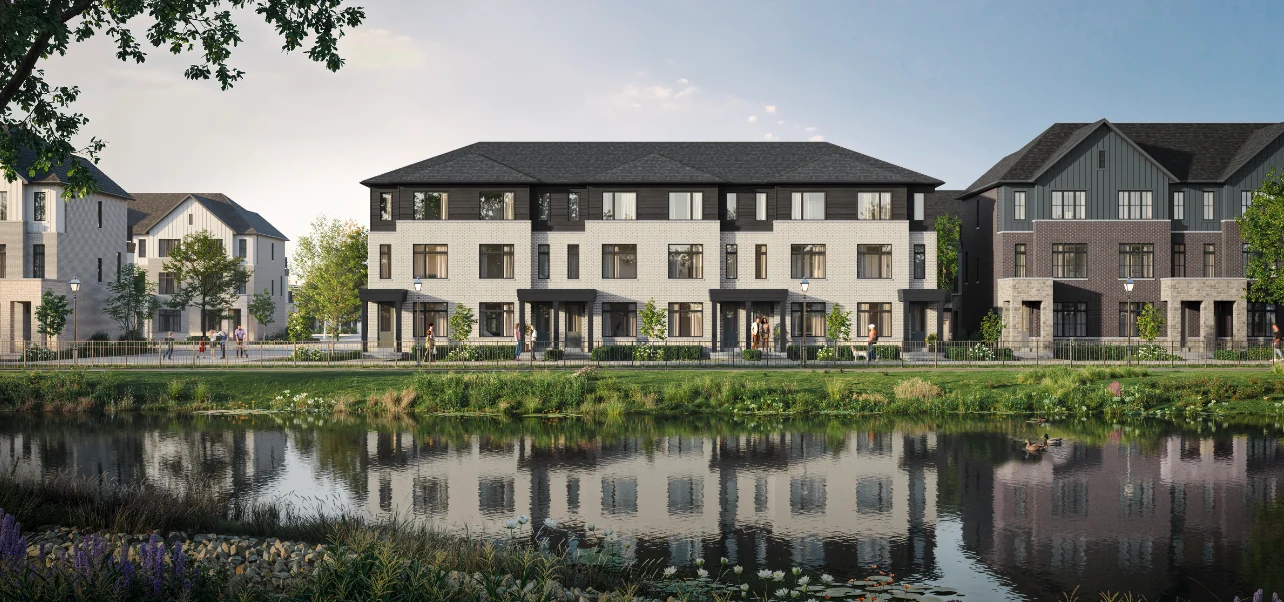
* Select homes. Prices vary by home style, lot and release. Ask for current availability and a written price breakdown, including taxes and any rebate assumptions.
THE COMMUNITY
Cornerstone is Primont’s new master-planned community in Northwest Brampton. Explore a mix of townhome and detached options, then compare the space, parking and purchase costs that matter to you.
Back-to-back townhomes, traditional townhomes and detached homes.
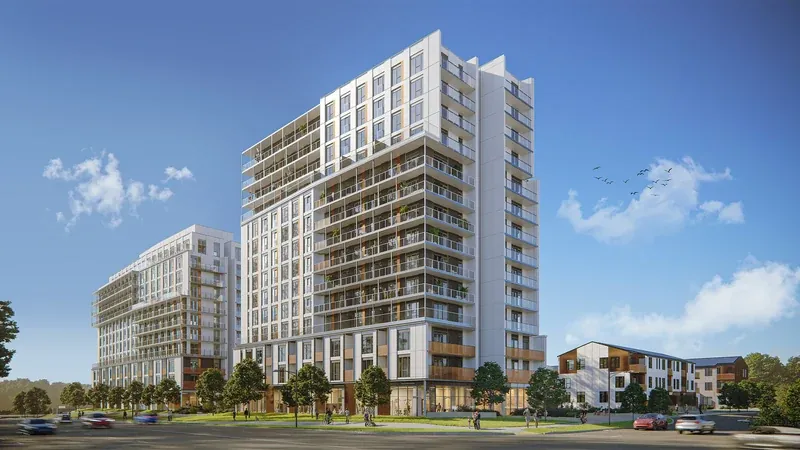
Primont’s broader vision includes future condos as well as low-rise homes, across several connected districts.
The family-owned builder has more than 50 years of experience in the Greater Toronto Area.
FIND YOUR FLOOR PLAN
Start with the home style. Compare floor area, garage layout and outdoor space before choosing a plan.
Register for floor plans, availability and full development details.
A CLOSER LOOK
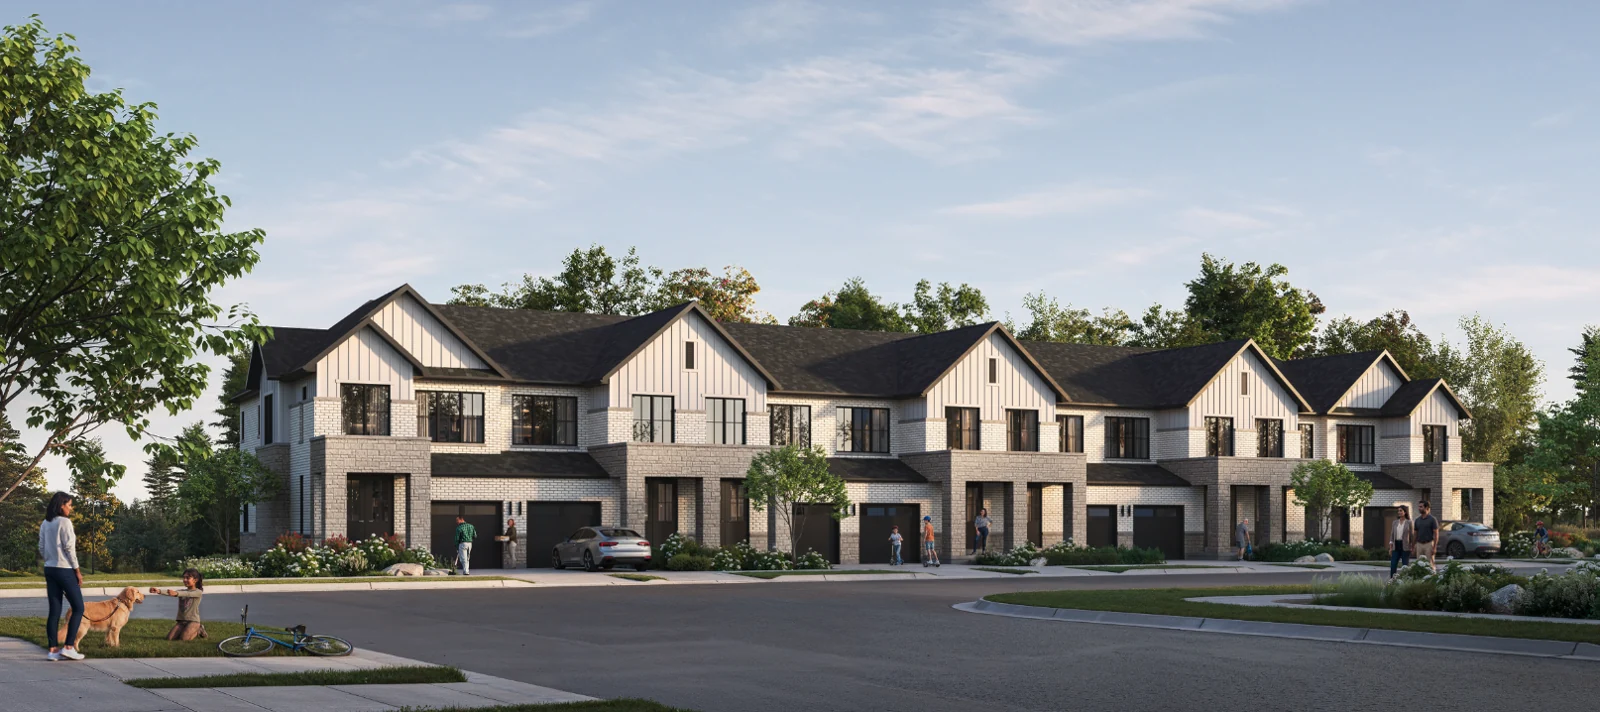
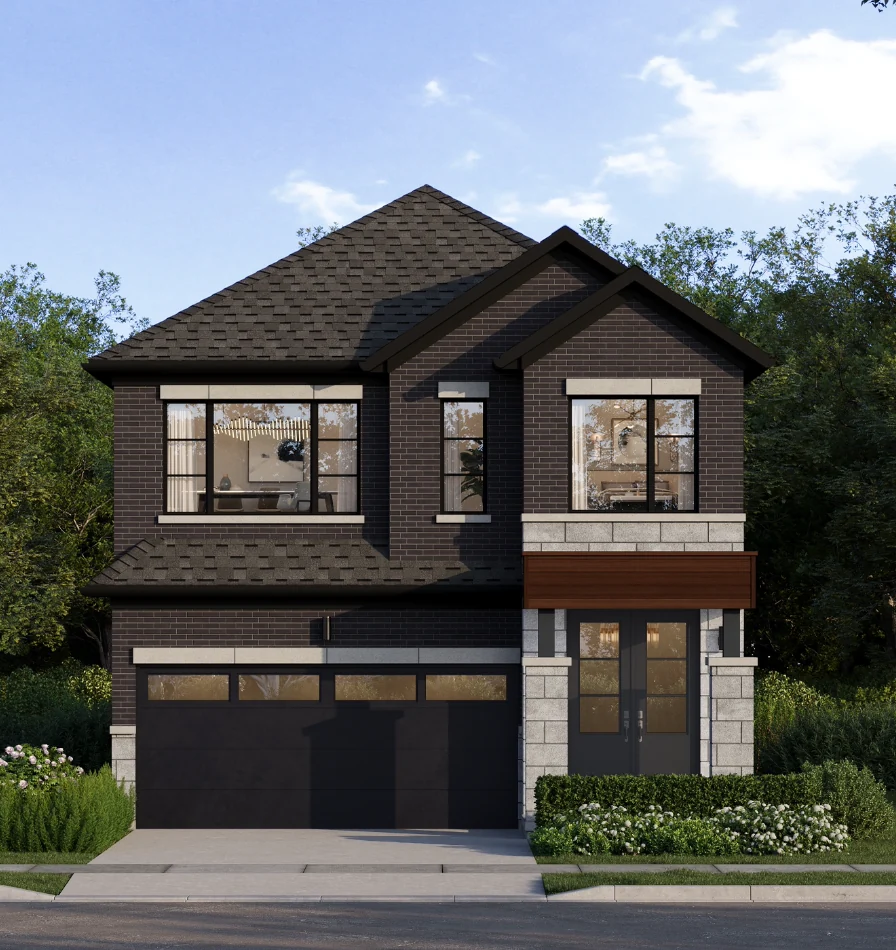
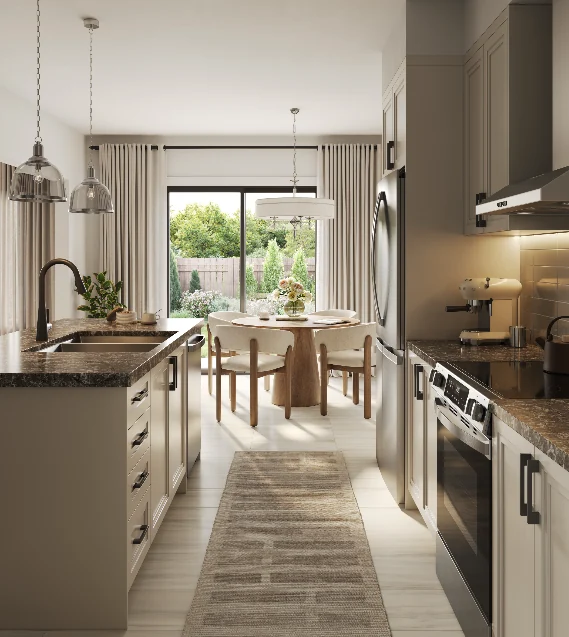
Renderings illustrate the project vision. Views, finishes, landscaping and community features are not guaranteed for every home.
KNOW THE NEIGHBOURHOOD
Cornerstone is marketed within the Heritage Heights area. Brampton’s plan for this part of the city brings together new housing, employment, public spaces and connected neighbourhoods.
THE WIDER PLANNING AREA
Heritage Heights extends from Mayfield Road to the Credit River valley, and from Winston Churchill Boulevard to Mississauga Road. These are the wider planning-area boundaries; ask for the Cornerstone release map to locate your preferred home.
View Brampton’s Heritage Heights plan ↗Mississauga Road & Sandalwood Parkway West · Northwest Brampton area
The City’s plan calls for linked green spaces and neighbourhoods that support walking and cycling.
The area is planned for a mix of homes, employment and local services. Delivery will unfold over time.
Compare the exact release location with your work, school and shopping routes. Confirm transit options and school catchments for the home you choose.
Planning-area features are not a promise of amenities beside a particular home or completion by your occupancy date. Request the current community and release plans.
PLAN THE FULL PURCHASE
Get the details that let you compare homes with confidence.
Request a dated price list for your preferred style, model, elevation and lot. Check premiums and the terms of any incentive.
Confirm payment amounts, due dates and the anticipated occupancy or closing date in the documents for your selected home.
Ask about parking, upgrades, any maintenance or common-element fees, and estimated closing adjustments before comparing your options.
A lower entry price is only one part of the decision. Compare usable space, stairs, garage capacity, outdoor areas and ongoing costs alongside the deposit commitment. MCS can help you narrow the choices around your priorities.
YOUR MCS TEAM
Work with My Condo Source to compare home options, understand the current offer and decide whether Cornerstone fits your budget and timeline.
YOUR QUESTIONS, ANSWERED
Cornerstone is a new master-planned community in Northwest Brampton by Primont, with townhomes and detached homes. The wider community vision also includes future condos.
Homes in this development start from the $600's.
Back-to-back townhomes with double-car garages, traditional townhomes and detached homes.
Cornerstone is in Northwest Brampton and is marketed in the Heritage Heights area. Ask for the current release map and address before assessing your commute or nearby services.
Please register for full development details.
The MCS team will follow up with current pricing, floor plans, release information and available incentives, and help you compare home options.
No. Registration is an information request with no obligation to purchase. It does not guarantee a home, a price or a particular allocation.
CORNERSTONE · NORTHWEST BRAMPTON
KEEP EXPLORING