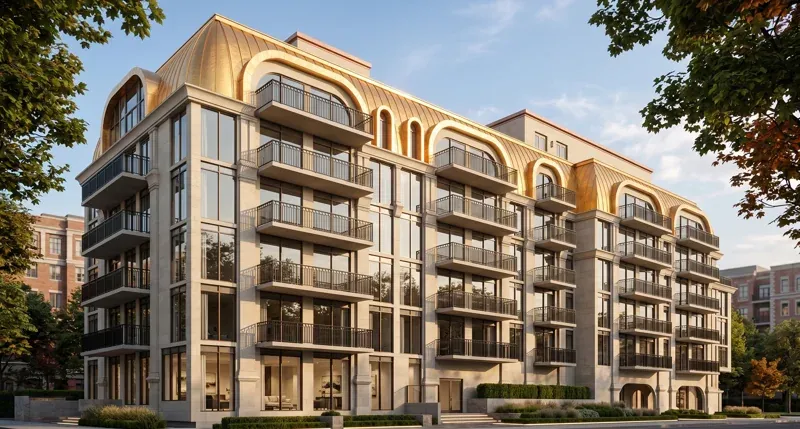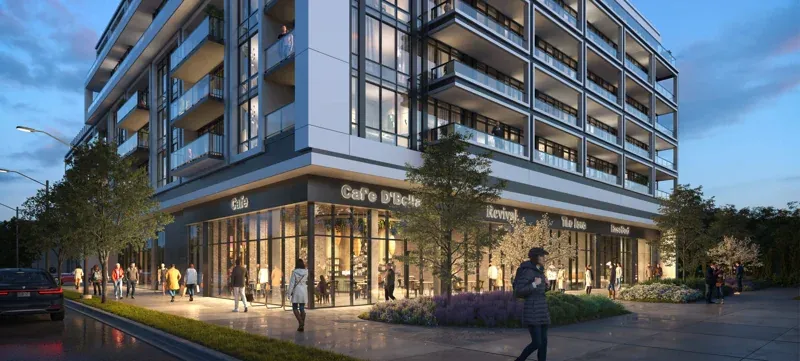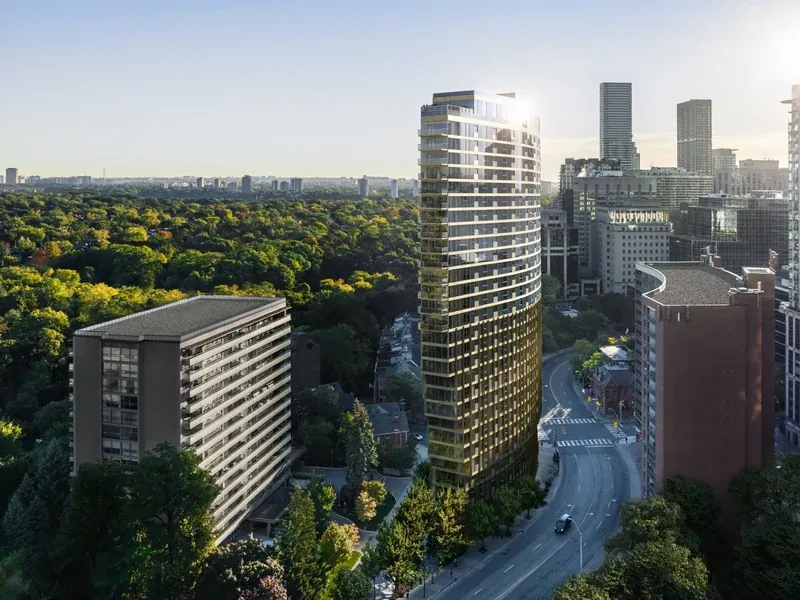
Three ways to make it yours
Compare the Garden, Carriage and Classic series, including each home’s living space and outdoor areas.
NORTH YORK · ICON HOMES & DASH
Compare three townhome collections in North York. Get the plans, current pricing and available incentives for your preferred home.
No obligation to purchase.
* Estimated net price assumes a proposed enhanced HST rebate and buyer eligibility. Rebate approval and qualification are not guaranteed. Request the full purchase price and applicable terms. Prices and availability may change.
THE COMMUNITY
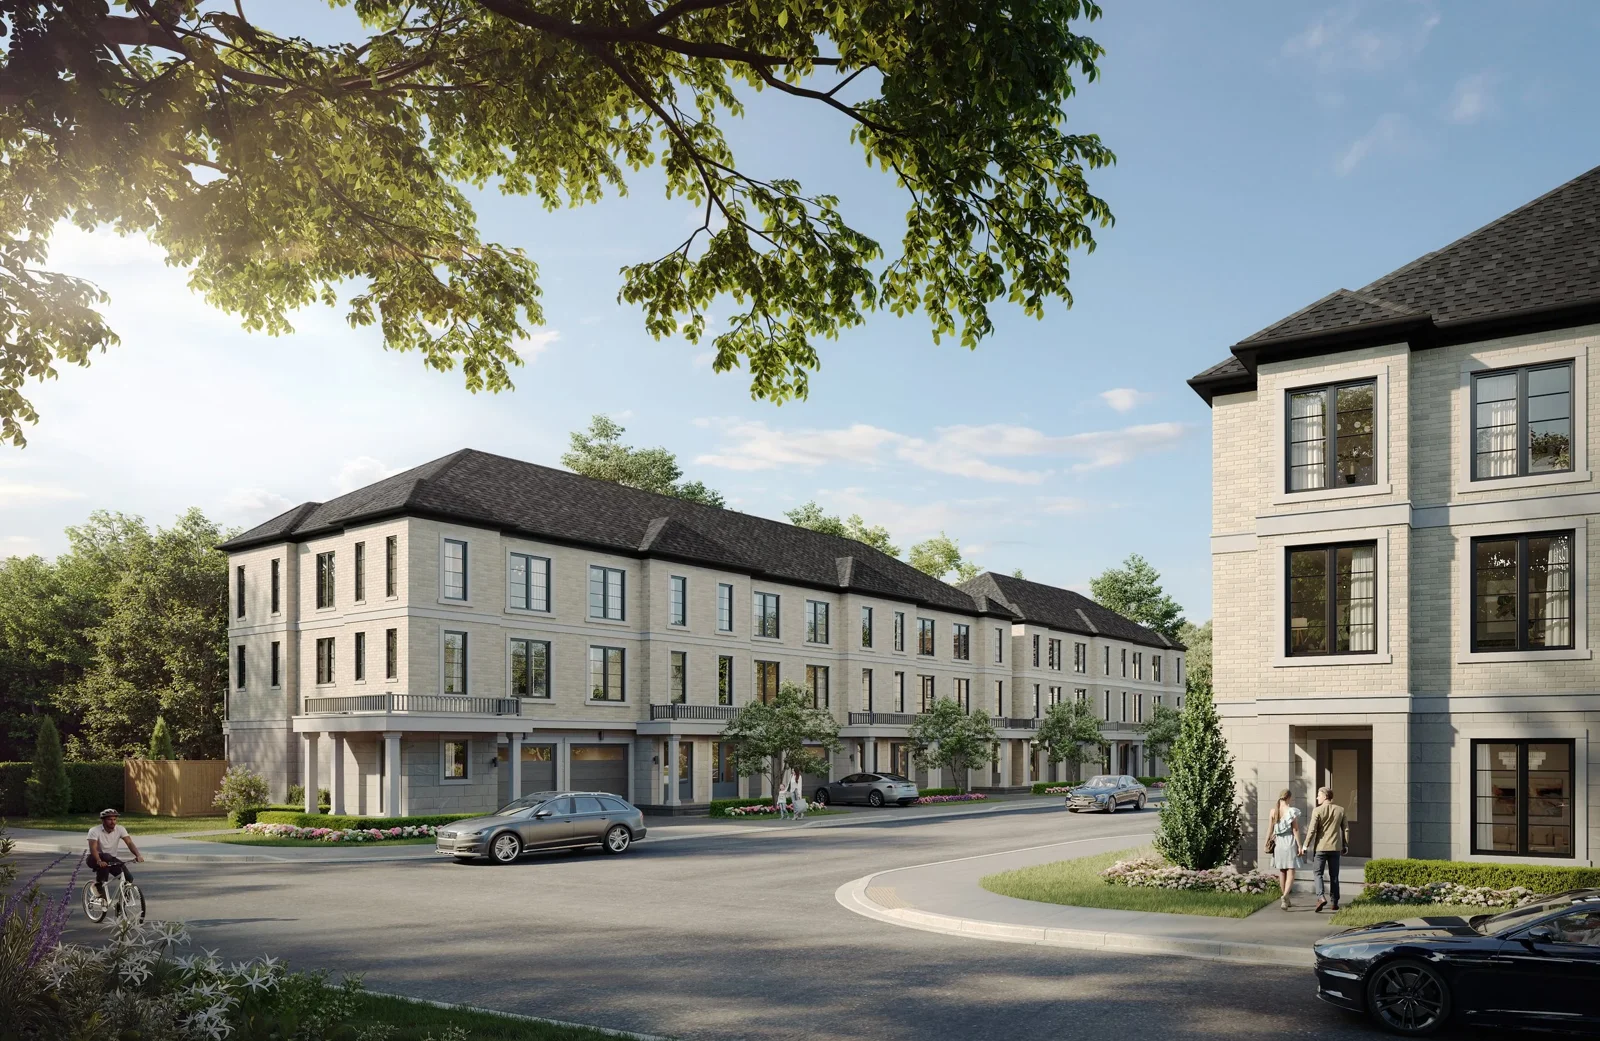
180 Towns is a townhome community by Icon Homes and DASH Developments on Drewry Avenue, west of Yonge Street. Explore three collections in an established North York neighbourhood, with Yonge Street shops and transit in the surrounding area.
Compare the Garden, Carriage and Classic series, including each home’s living space and outdoor areas.
Start with your room requirements, then compare the plans, bathrooms and parking arrangements.
Explore the surrounding Yonge and Finch area and the routes you use every day.
FIND YOUR FLOOR PLAN
Each series offers a different floor plan and size. Start with the layout that fits your daily routine.
Areas are approximate. Request the current floor plans, inclusions and available homes for your preferred series.
A CLOSER LOOK
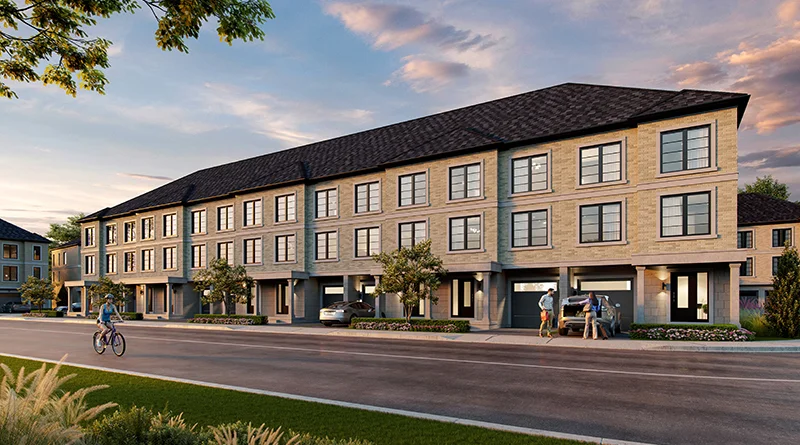
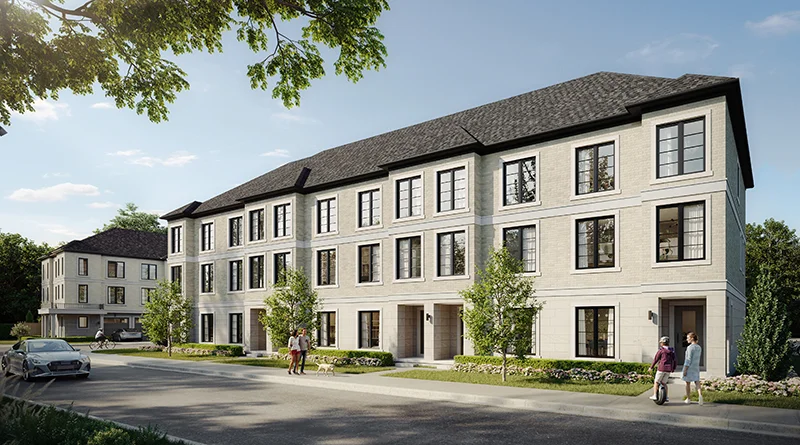
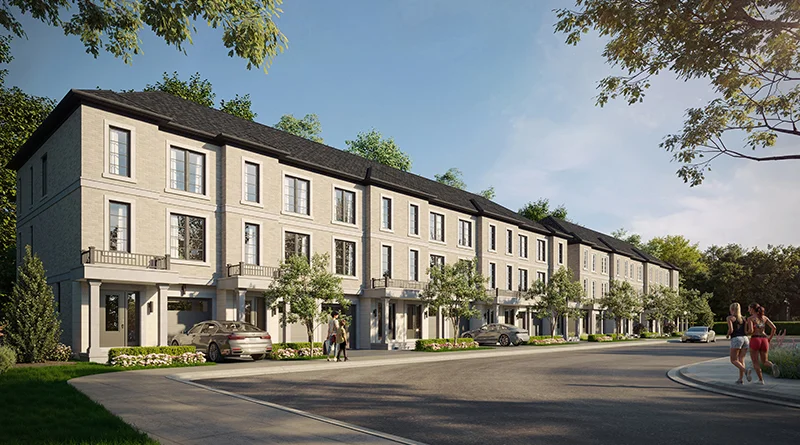
Renderings illustrate the project vision. Views, finishes, landscaping and community features are not guaranteed for every home.
KNOW THE NEIGHBOURHOOD
Explore the community layout and its North York setting. Compare routes to Finch Station, Yonge Street and your everyday destinations.
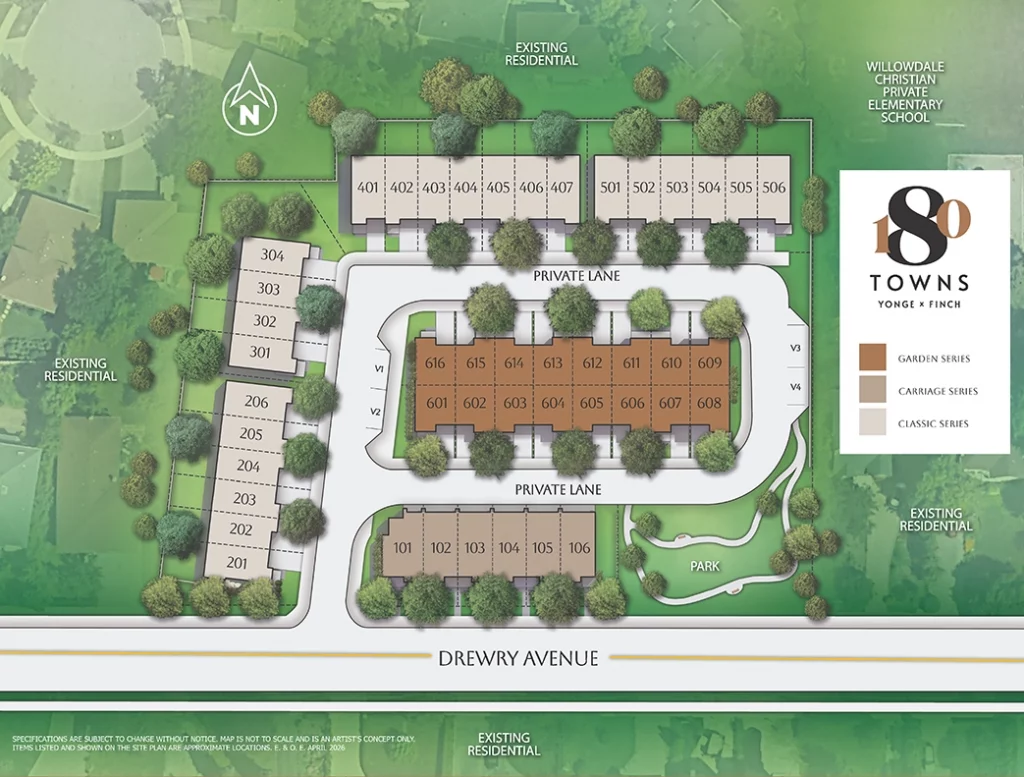
Drewry Avenue, west of Yonge Street · North York
Explore the area’s cafés, restaurants, shops and services.
Hendon Park and G. Ross Lord Park offer outdoor destinations in the wider neighbourhood.
Compare your walking route to transit and your commute from the community.
The site plan illustrates the community layout. Availability and lot details may change.
PLAN THE FULL PURCHASE
Get the details that let you compare homes with confidence.
The starting range is an estimated price after conditional rebates. Get the full purchase price and eligibility requirements for your selected home.
Please register for full development details.
Request maintenance estimates, development charges, parking details and the closing-cost breakdown for your series.
Tell us your preferred home type, budget and timing. We will help you compare the options and understand the purchase details.
YOUR MCS TEAM
Work with My Condo Source to compare home options, understand the current offer and decide whether 180 Towns fits your budget and timeline.
YOUR QUESTIONS, ANSWERED
180 Towns is on Drewry Avenue, west of Yonge Street, in the Yonge and Finch area of North York.
The Garden, Carriage and Classic townhome series, each with three-bedroom layouts.
Garden Series homes start at approximately 1,350 sq. ft., Carriage Series at 1,701 sq. ft., and Classic Series at 1,750 sq. ft.
Homes in this development start from the upper $800s after conditional rebates. Eligibility and rebate approval affect the final price.
Please register for full development details.
The MCS team will follow up with current pricing, floor plans, release information and available incentives, and help you compare home options.
No. Registration is a request for information with no obligation to purchase.
180 TOWNS · TORONTO
KEEP EXPLORING